20 October 2026 · 3 min read
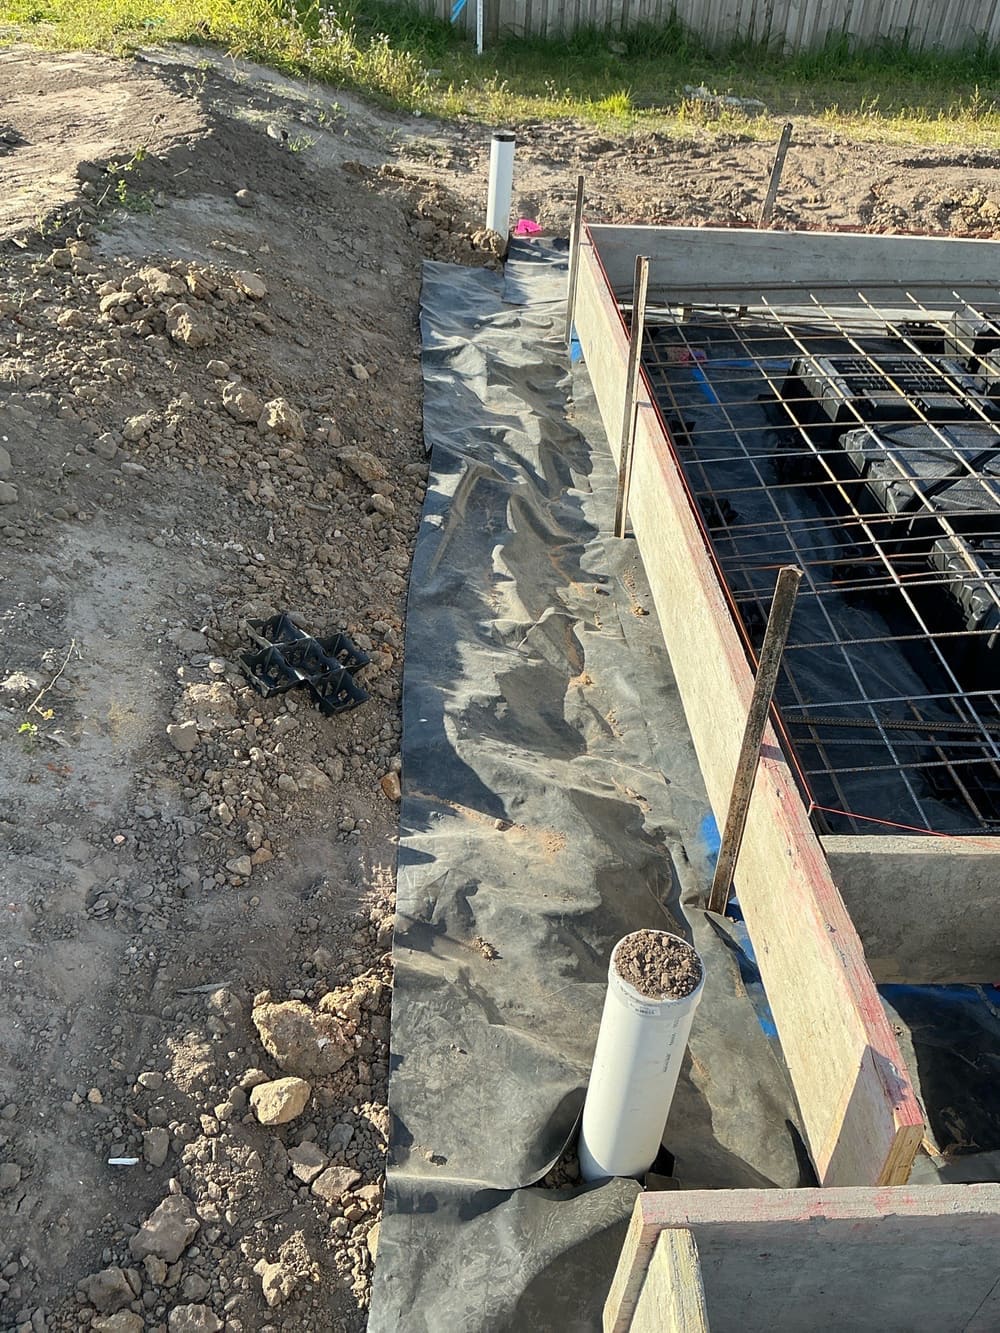
How the steel layout in the floor relates to the approved plans
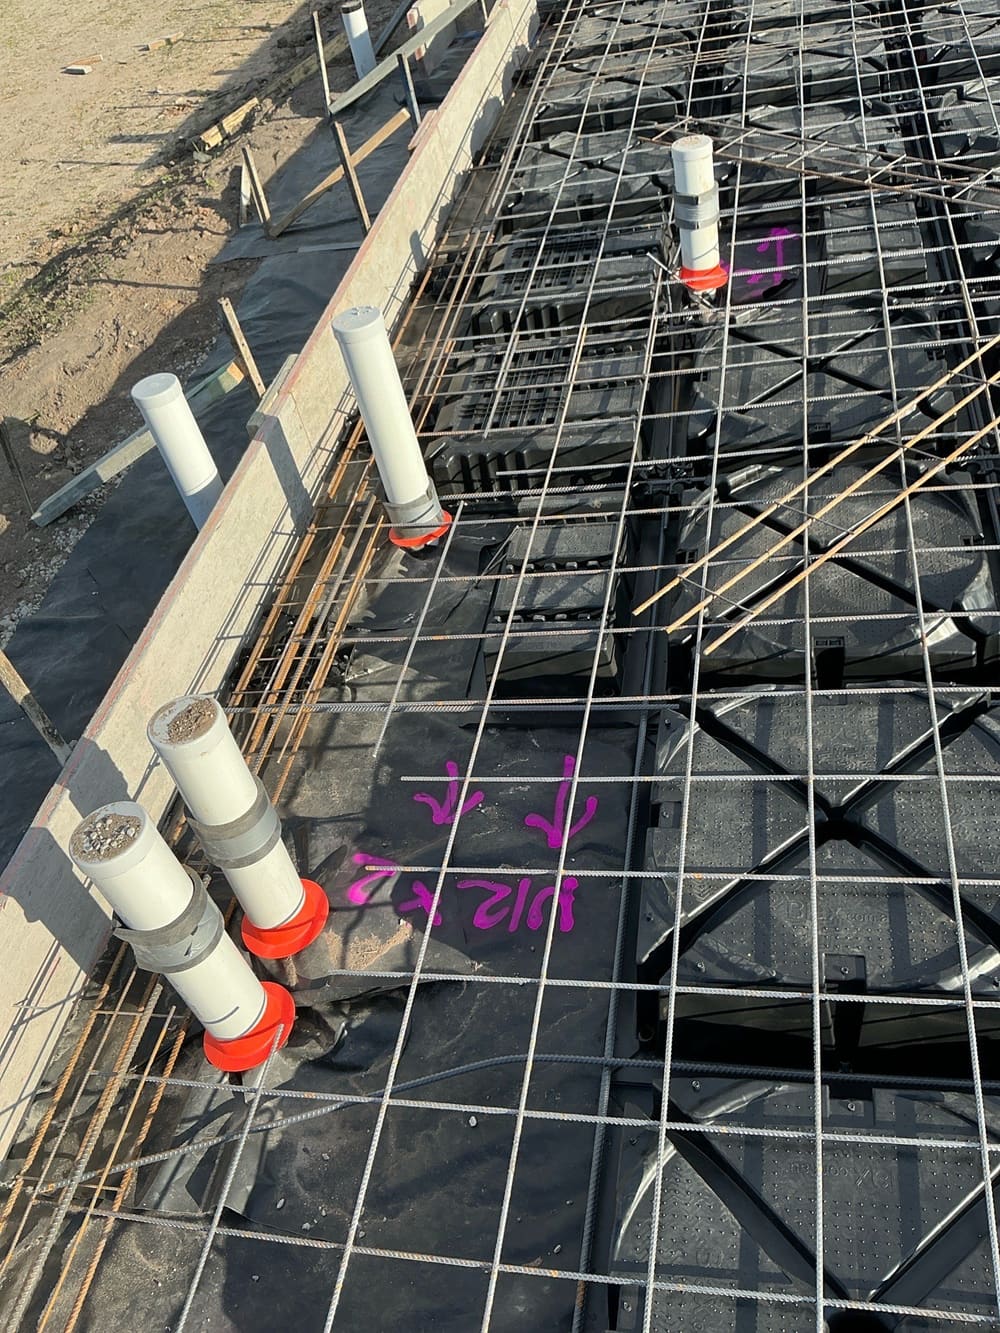
Steel bars must match the approved drawings and the relevant standards.
The structure checked against the approved drawings and the NCC while every connection is visible.
One of our inspectors will call you back.
If it is urgent, email hello@building-inspections-morayfield-brisbane-qld.com.au
Fully licensed & accredited
 Queensland Building & Construction Commission
 Australian Society of Building Consultants
 Strata Community Association
 Building Dispute Practitioners Society
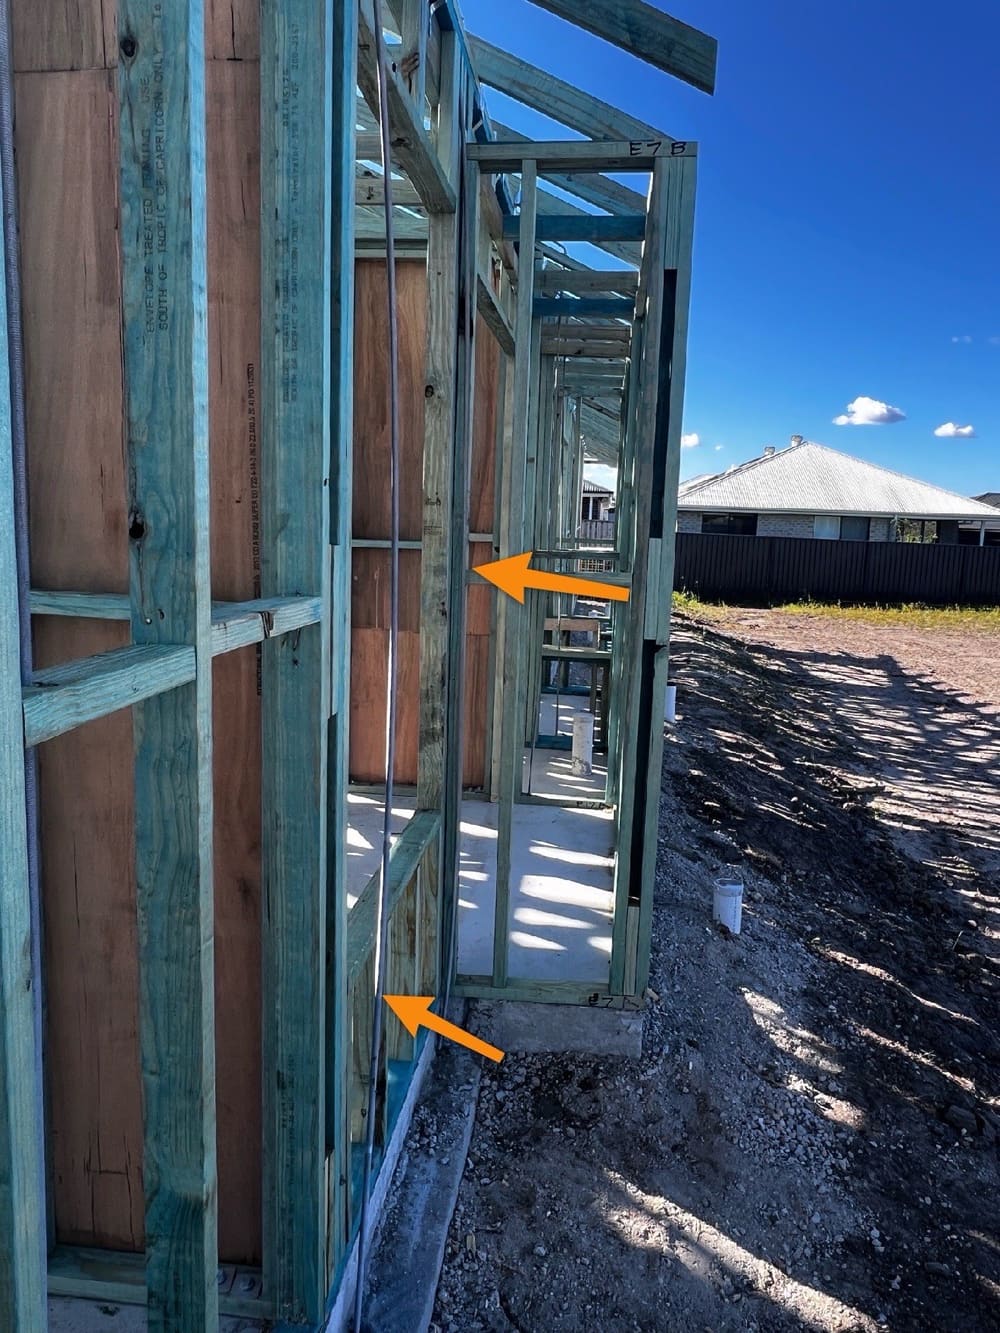
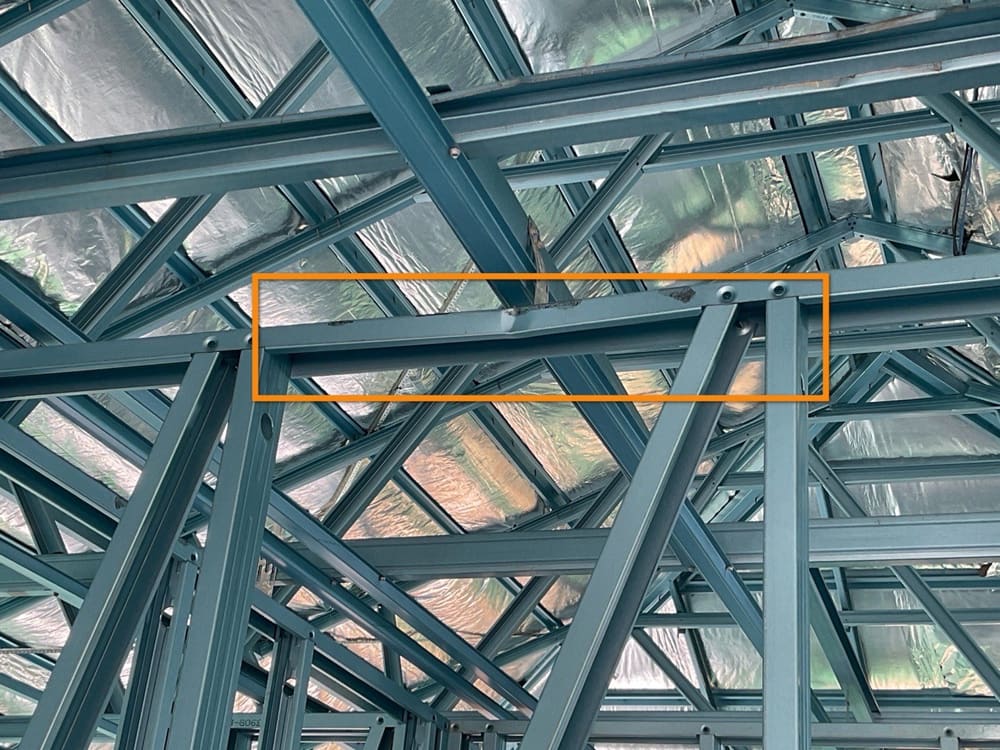
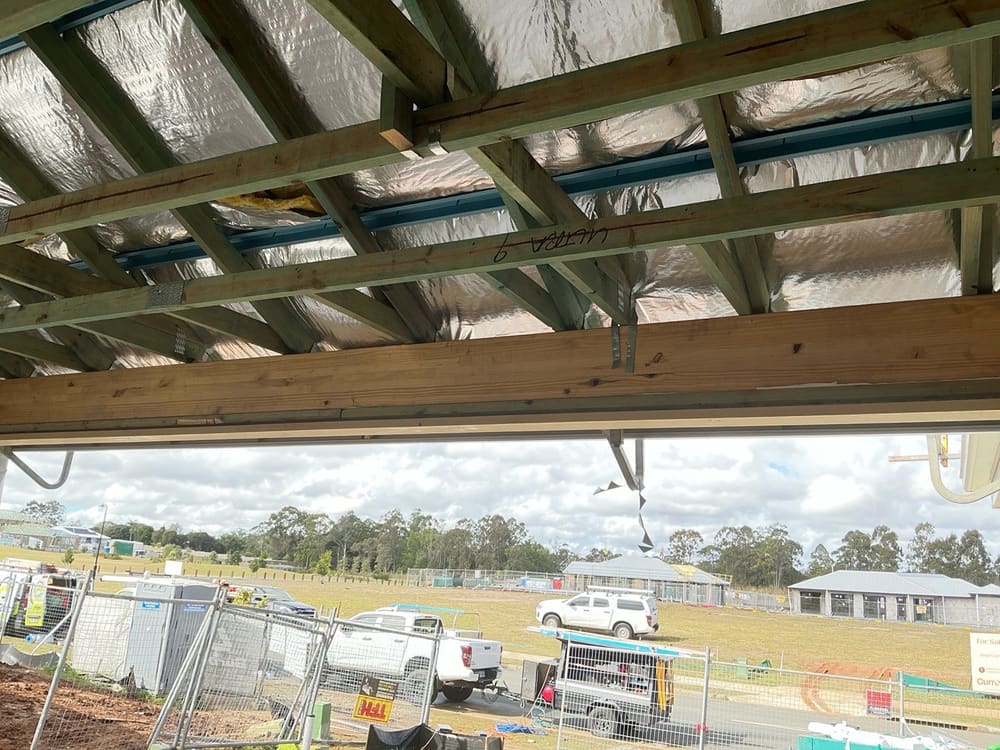
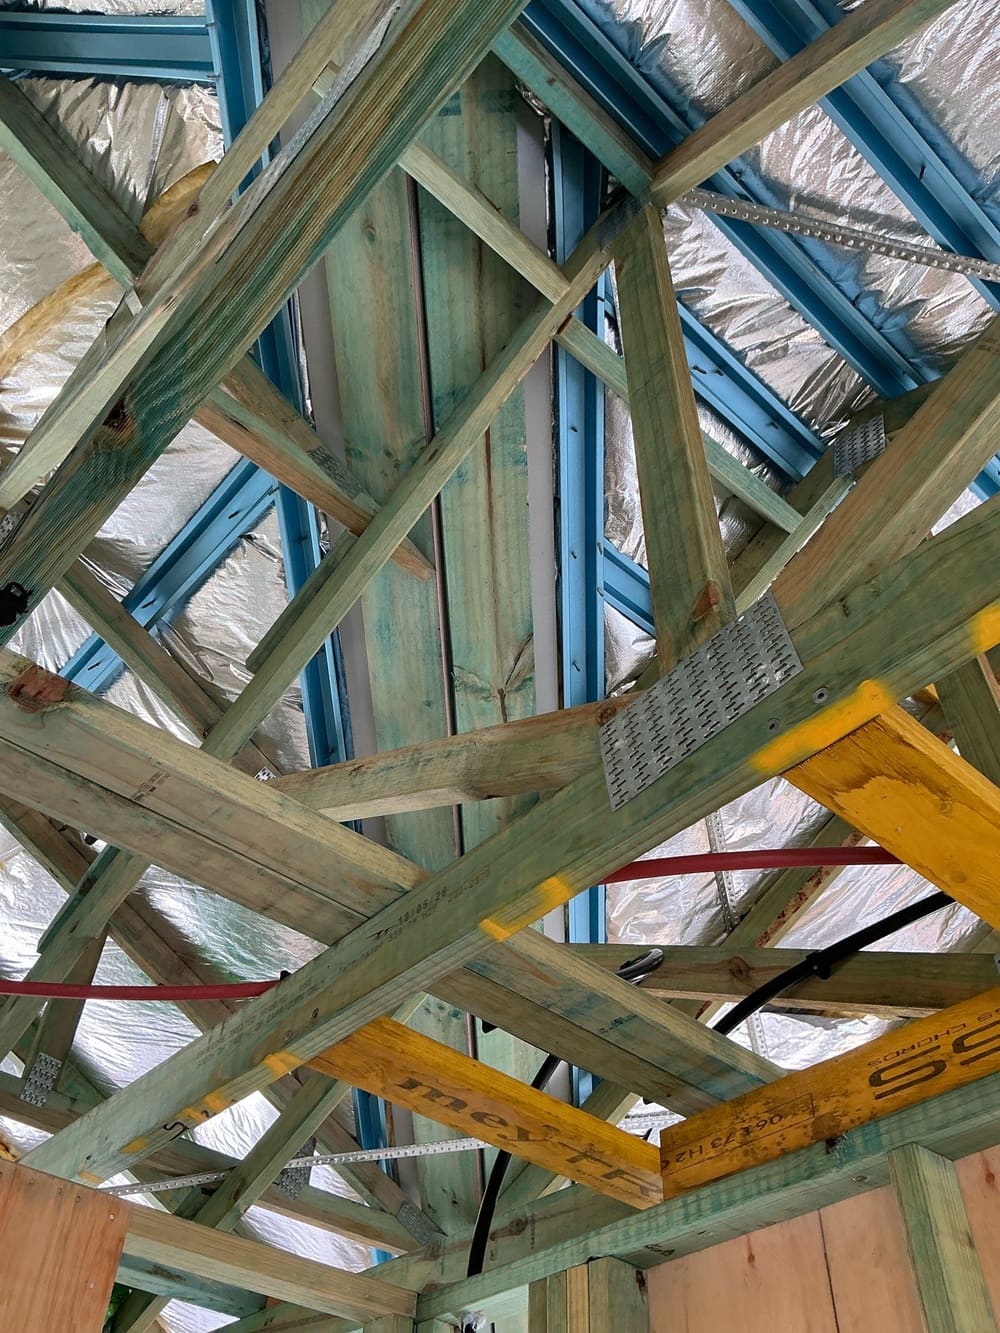
Many Morayfield homes use timber framing and steel beams, and the connections between them are where our frame findings gather. Beam supports built differently from the approved drawing. The hanger holding the timber beam is smaller than the beam itself. A floor joist with a laminated face and a thinned section that rests on a steel post. Fasten loose straps and replace missing bolts at bracing panels.
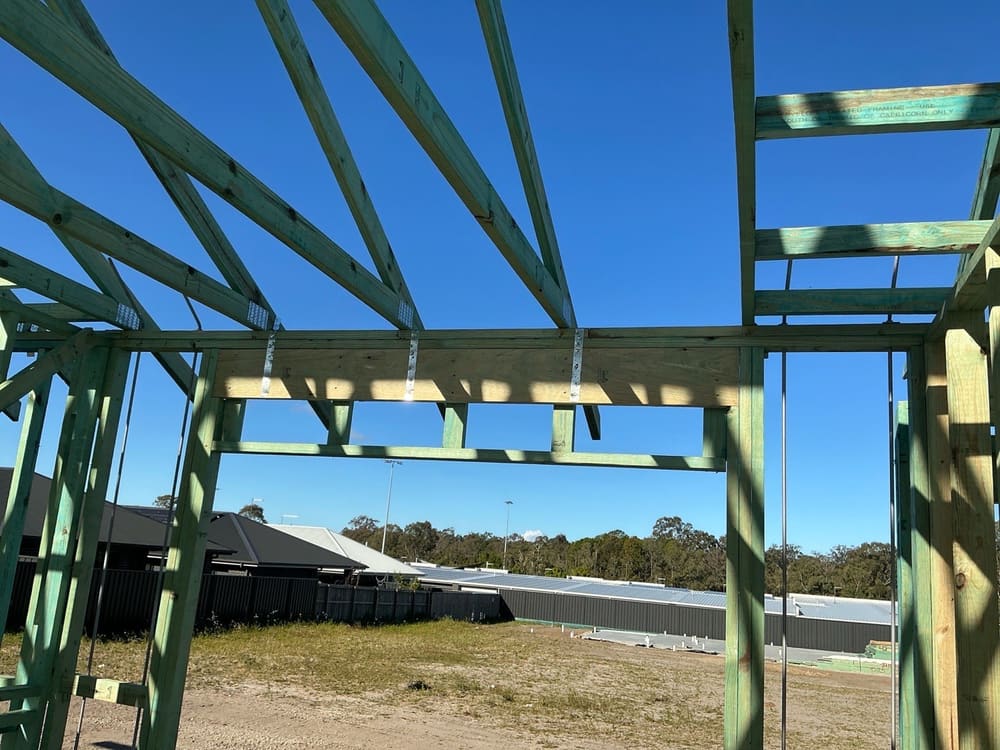
Annotated findings from Frame inspections.
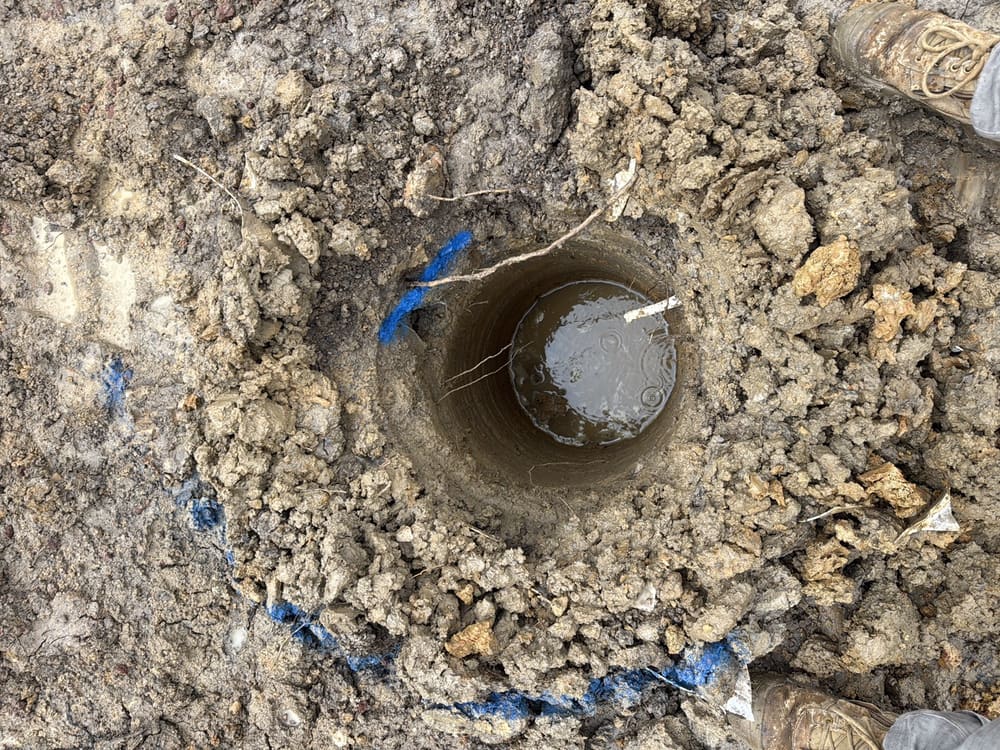 1Bored piersAfter piers are formed, before concreting
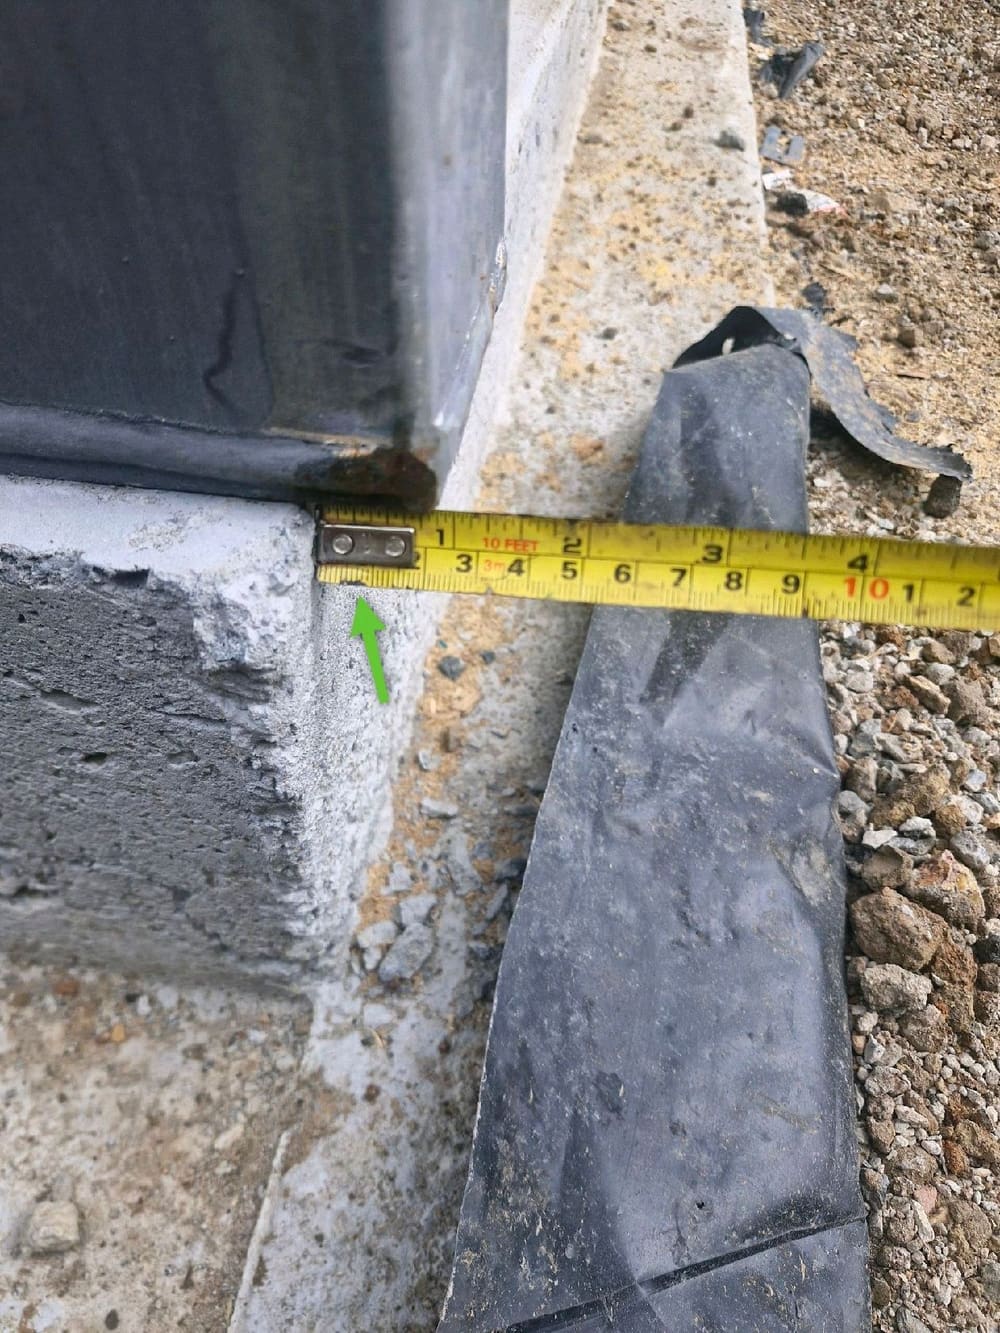 2Slab pre-pourThe day before the pour, after reo is set
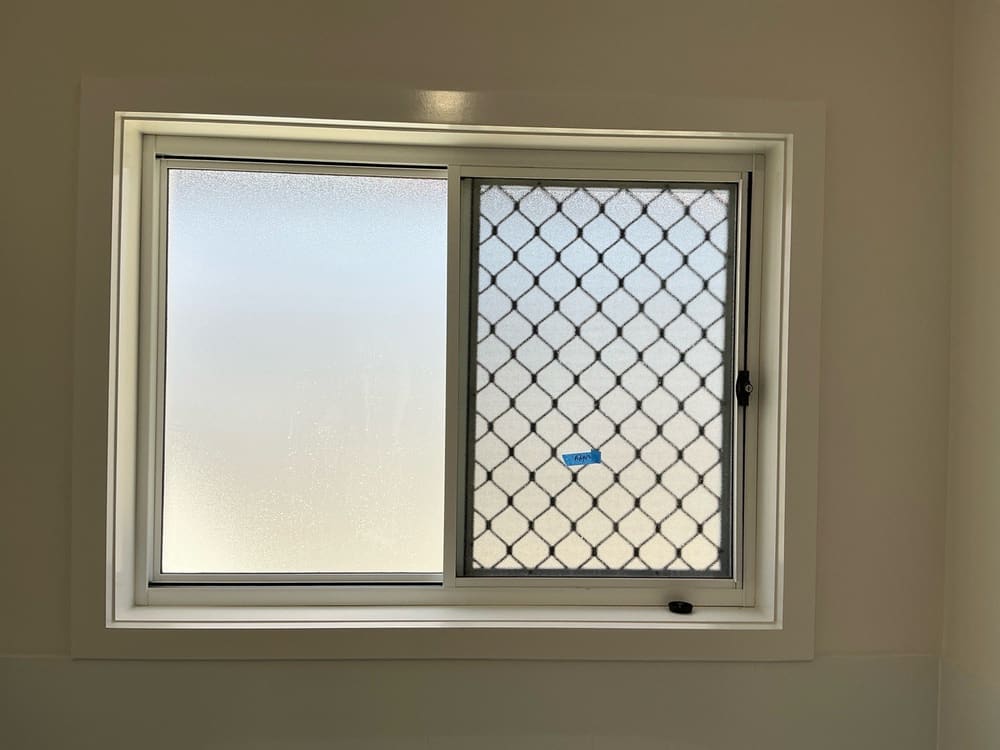 4Lock-up (pre-plaster)Cladding on, windows in, before plaster
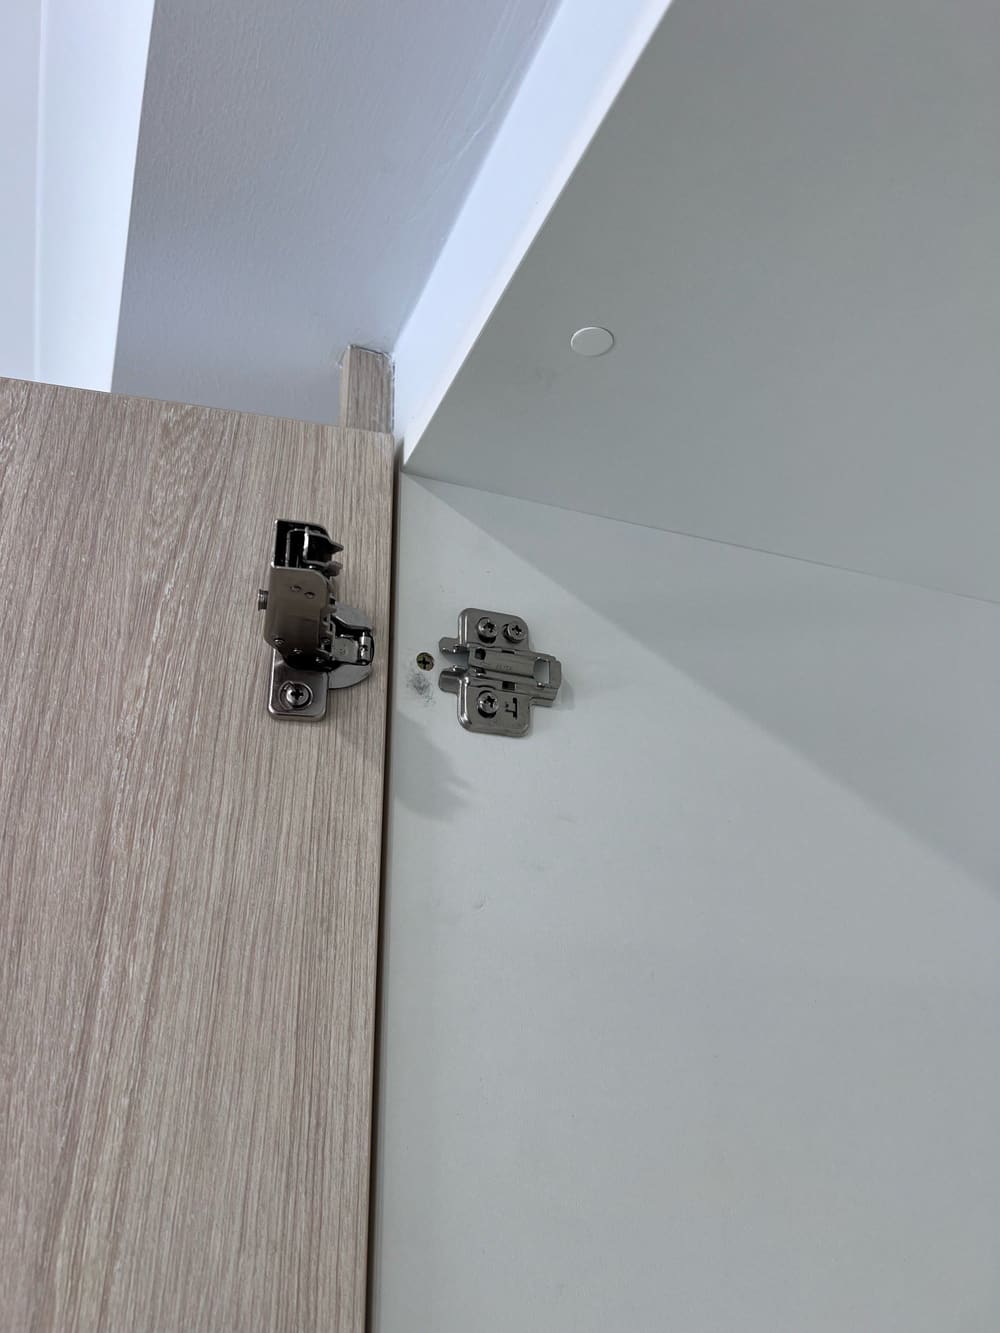 5FixingJoinery and doors in, before painting
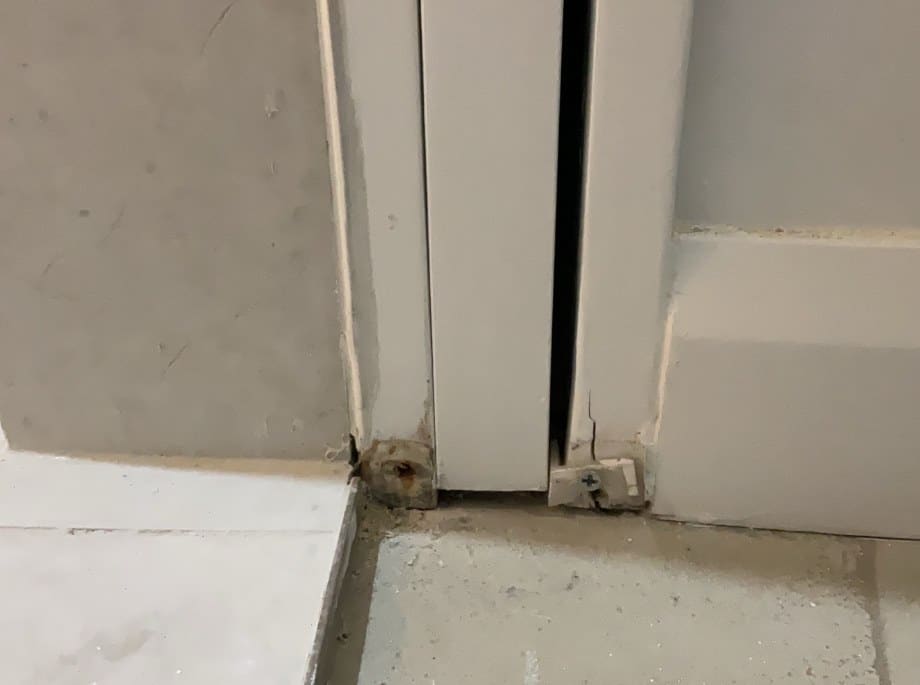 6WaterproofingMembrane set, before the tiler starts
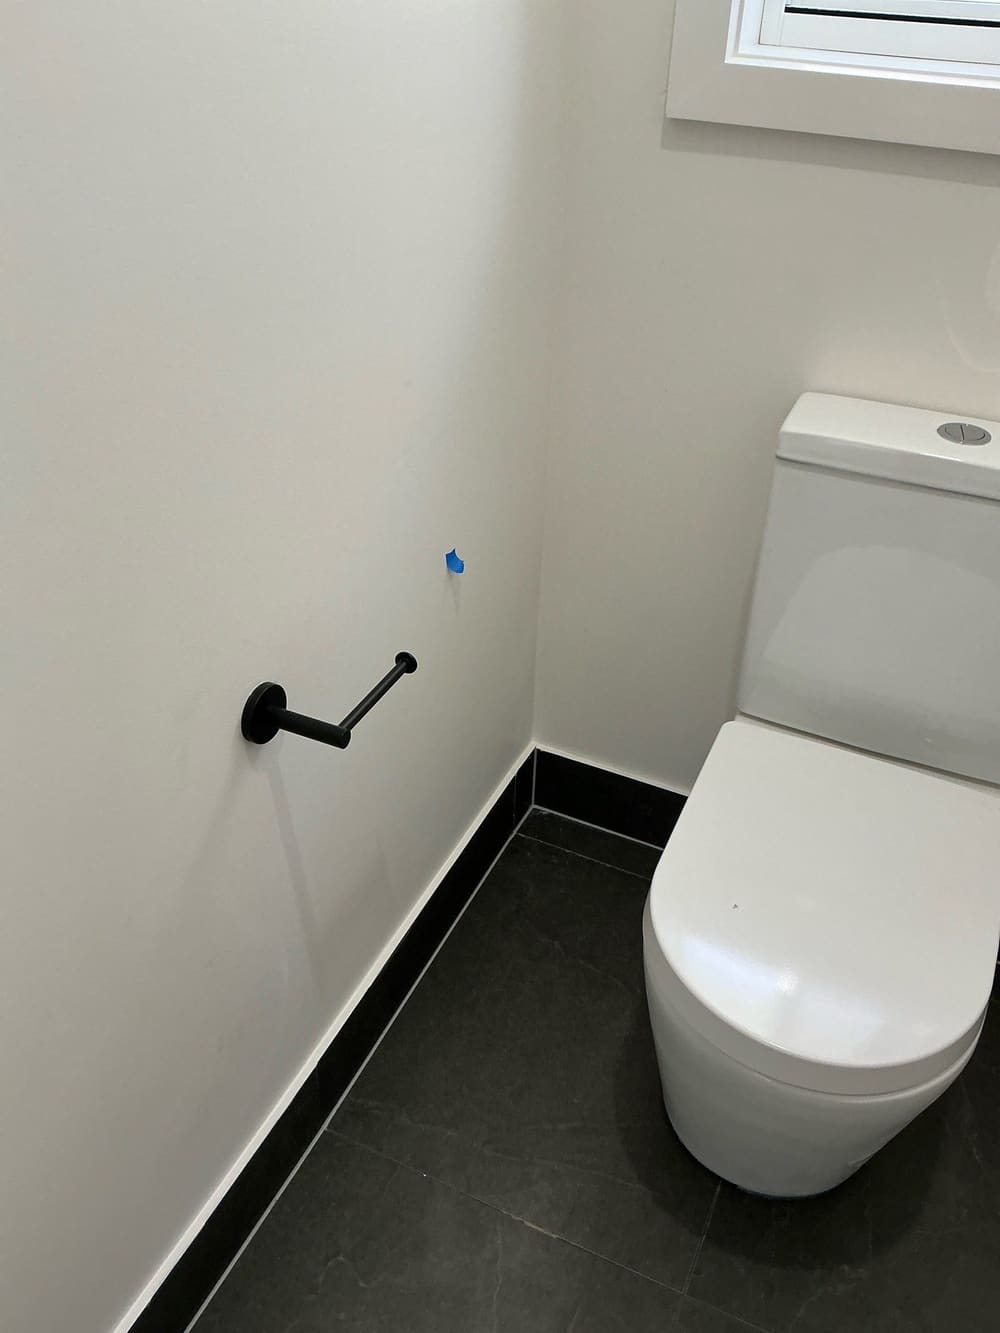 7Pre-handover (PCI)Pre-handover inspection checklist
20 October 2026 · 3 min read
Steel bars must match the approved drawings and the relevant standards.
1 October 2026 · 3 min read
Morayfield homes show specific defects due to the local soil and climate, as well as the age of the housing stock.
12 September 2026 · 3 min read
Services crowded together inside a wall are the most common lock-up item we record in Morayfield.
Instant online pricing for Morayfield, or contact the booking team.
A standard inspection for a single-level home usually takes one to two hours.
The actual power and data points on site do not match the approved plans. The builder can apply for an engineer's assessment that the work complies, or they can rectify the issue.
The vertical support must match the size of the beam or joist it holds. If the structural elements are insufficient, the home will not handle the weight correctly.
We check every exposed framing member again for secure fastening at the lock-up stage.
Beam specifications, the bracing plan, and the structural engineering drawings.
We check the build against the approved plans, not just personal opinion, so any issues are clear.